Nick Novinsky

BEDS3
BATHS2 full 1 partial
SQUARE FEET1,508
MLS#963584
STATUSActive
PROPERTY TYPEResidential - Single Family
SUBDIVISIONMadden Hills
SCHOOLDayton
Property Description
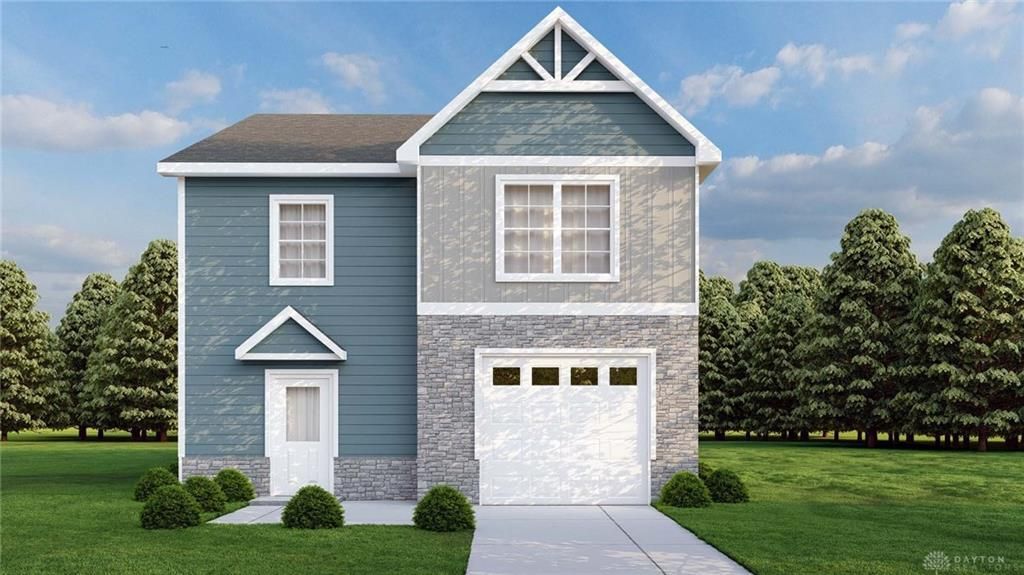
This custom built 3 bedroom, 2 1/2 bath home is currently under construction and should be ready for occupancy by late fall, 2026. The first floor features a living room, dining room and kitchen in an open floor plan. The kitchen comes complete with refrigerator, stove, dishwasher and microwave. In addition to the new cabinets and countertops there is counter space and storage in the freestanding island that is designed for bar stool seating. There is also a pantry for more storage. The first floor has a half bath and attached one car garage. Upstairs you will find a master bedroom with walk-in closet and ensuite full bath. There are two additional bedrooms, another full bath and a conveniently located laundry room. Think you can't afford a new construction home? Check out the Montgomery County Land Bank website and read about their WELCOME HOME OHIO PROGRAM and learn how to qualify to buy this affordable home. You'll also find a list of lenders familiar with the program who can help you through the process. You can also call me with any questions. Property qualifies for a 15 year property tax abatement.
Property Features
Property Type: Residential - Single Family
Cooling: Central
Garage: 1 car attached
Heating: Electric, Forced Air
Stories: 2.0
Year Built: 2026
Feature Descriptions
Basement Features: Slab
Exterior: Stone, Vinyl
Garage Features: 1 Car, Attached
Room Sizes
Living Room: 16 X 12 Level - Main
Kitchen: 12 X 9 Level - Main
Dining Room: 12 X 7 Level - Main
Primary Bedroom: 12 X 16 Level - Second
Bedroom: 11 X 11 Level - Second
Bedroom: 11 X 11 Level - Second
Laundry: 7 X 7 Level - Second
Local Schools
School District: Dayton
Listed By / Shown By
Listed By
Agency Name: The Home Group Realty Co Inc
Agency Phone: (937) 754-9797
Shown By
Agent Name: Nick Novinsky
Agent Phone: Cell: (419) 283-7306
Agency Title: Key Realty

Estimate Your Payment
Estimated Payment
$ 1,041.12 per month $989.53 Principal & Interest $0.00 Property Tax (data not provided by mls) $51.60 Homeowner's InsuranceChange Payment Information
Privacy Policy / DMCA Notice / ADA Accessibility


This site is hosted, designed and copyright
© 1994 - 2026 by
Delta Media Group, Inc. -- Patent Pending --
Agency License Information: 1-877-539-7589 | Ohio Lic# REC.2010002888 6800 W Central Ave #B, Toledo, OH 43617 | Michigan Lic# 6505366134 8040 Summerfield Rd, Lambertville, MI 48144 | Indiana Lic# RC52400106 3029 W Smith Valley Rd #211, Greenwood, IN 46142 | West Virginia LIC# 010306 Erin Rickman, Broker. 410 Market St #3, Parkersburg, WV, 26101 | Colorado LIC# EC.100108419 603 Rood Ave, Grand Junction, CO 81501 | Nevada LIC# B.0146350.LLC 9190 Double Diamond Pwky, Reno, NV 89521 | Florida LIC# CQ1073507 16638 Mooner Plank Cir, Wimauma, FL 33598 | Illinois LIC# 481014661 640 S Washington St. Suite 212, Naperville, IL 60540
912 Angier Drive | MLS# 963584
This single family home located at 912 Angier Drive, Dayton, OH 45417 is currently listed for sale with an asking price of $176,900. This property was built in 2026 and has 3 bedrooms and 2 full and 1 partial baths with 1508 sq. ft. Angier Drive is located in the Madden Hills subdivision within the Dayton school district. Search Madden Hills real estate on nicknovinsky.ikeyrealty.com today.